
 Most Popular

+ Added to wishlist


Sandy Boobies

St Ives, Cornwall

10

5

5

2
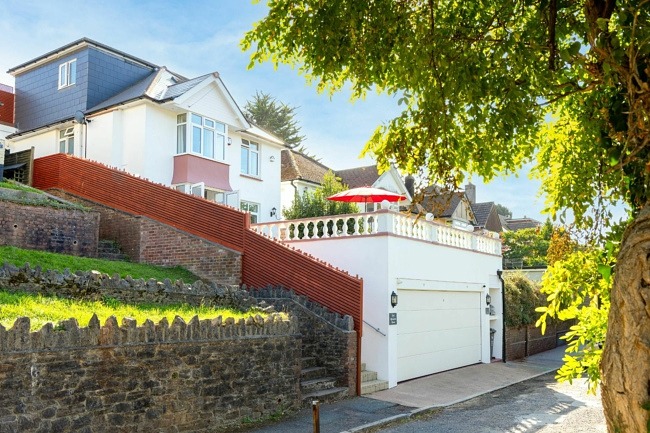
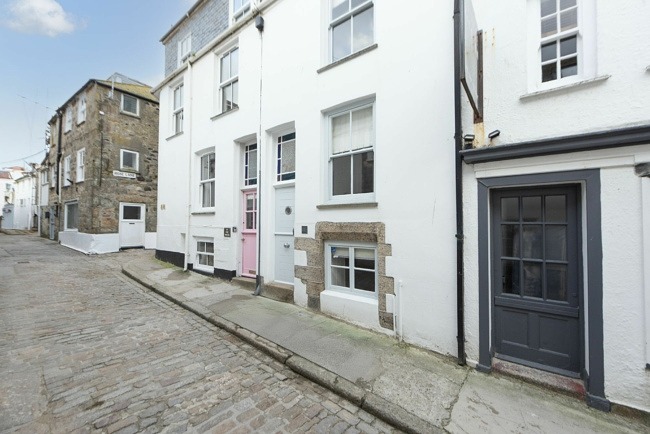
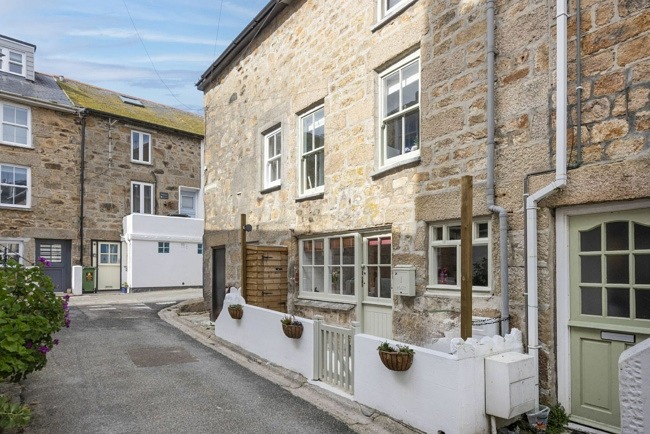
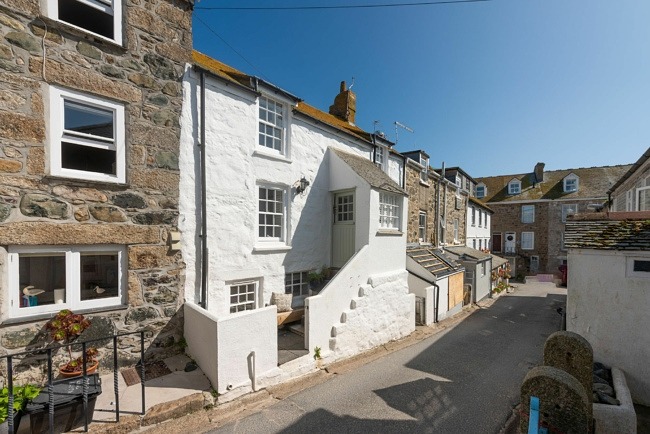
Settling on a quiet street in St Ives, this gorgeous home has elegantly furnished interiors and a showstopping outdoor entertainment space with an outdoor fireplace and a hot tub
7 nights from £ Book Nowkey features


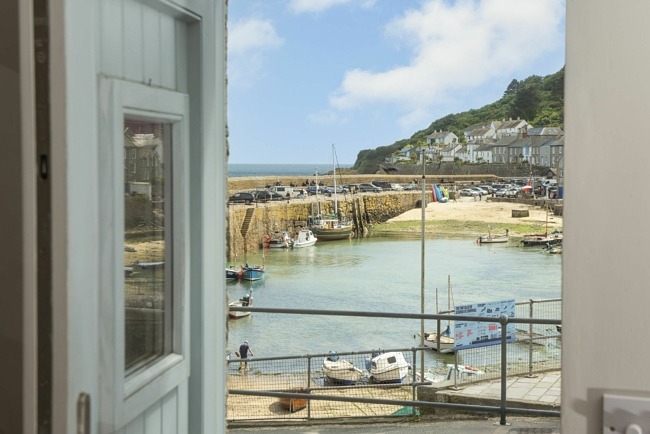
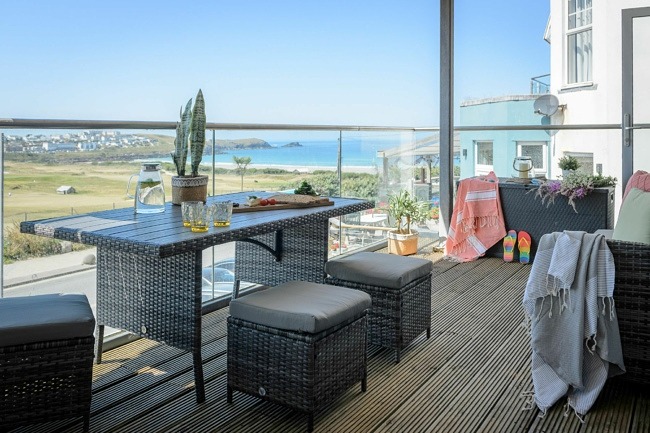
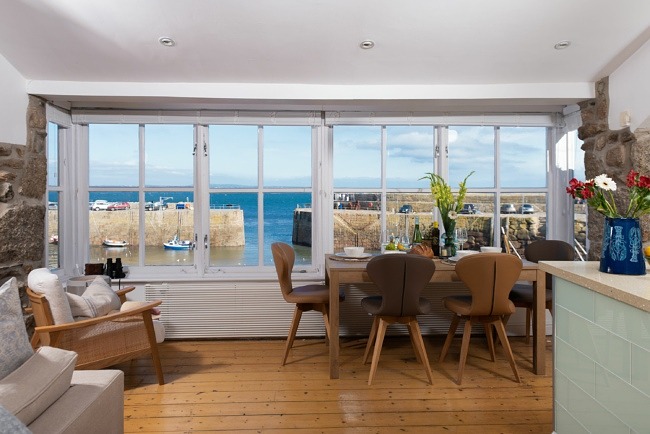
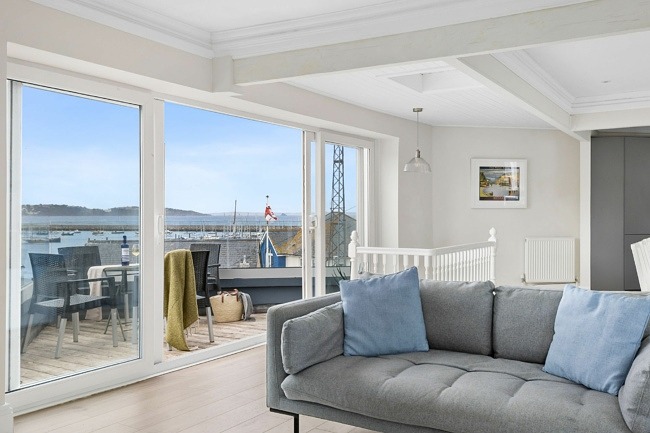
Sea View

Within 500m From The Beach

Hot Tub

Wi-Fi

Pets Accepted

Parking

Enclosed Garden

Garden/backyard

Woodburner / Open Fire

Children Welcome

Near Coast Path

BBQ

BBQ Area
Family Friendly

Dedicated Workspace

Bathtub

Washing Machine

Tumble Dryer

Dishwasher

Outdoor Shower

Cot Available

High Chair

Coffee Machine

TV

Hair Dryer
Microwave
Refrigerator
Oven

Iron
Overview
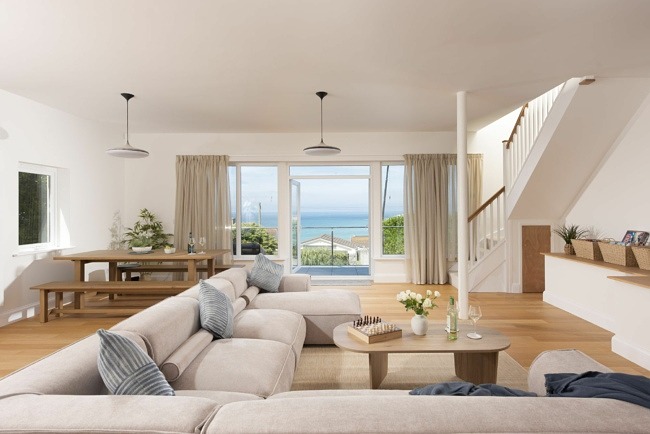
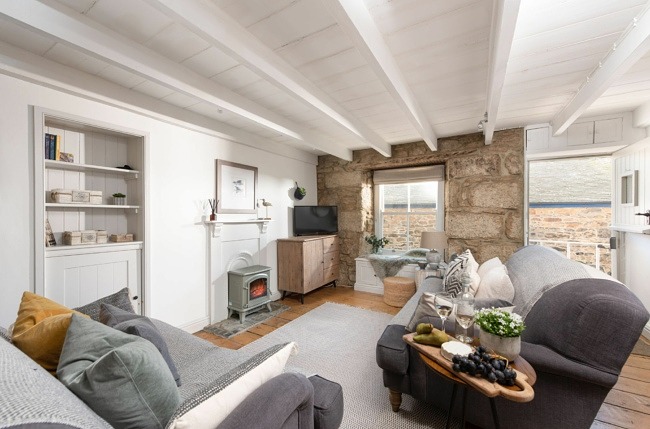
The kitchen and living spaces are on the ground floor. Two sitting rooms, one with a working fireplace and the other a sunny, garden-facing snug, are perfect for lazing and lounging. The kitchen is superb and has built-in banquette seating around a large table for inside dining. Doors from here open onto a completely private, multi-level garden, uniquely designed as a stunning all-weather space for entertaining and relaxation. Upstairs over two more floors, are five bedrooms. Three are king sized en suites with sea glimpses or a garden view, while the remaining two are full sized bunk rooms. All the bedrooms are individually styled and furnished. The house has five bathrooms in total, making it easy for everyone to get ready in the morning or freshen up before a night out.


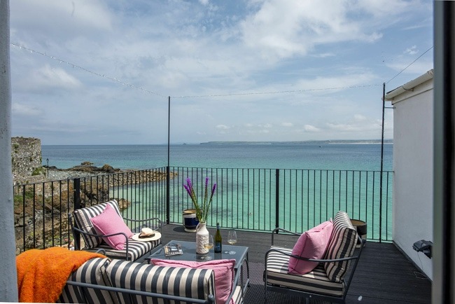
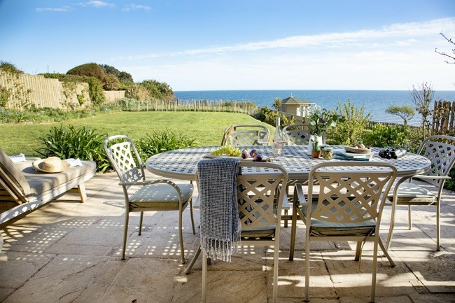
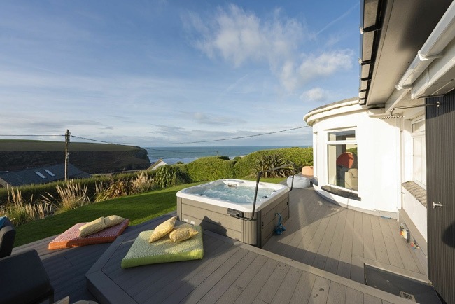
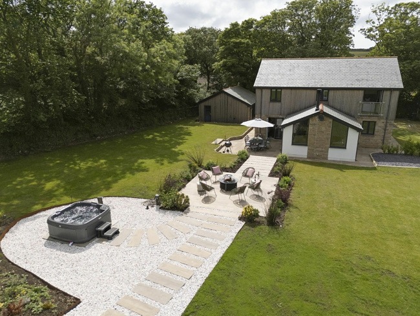
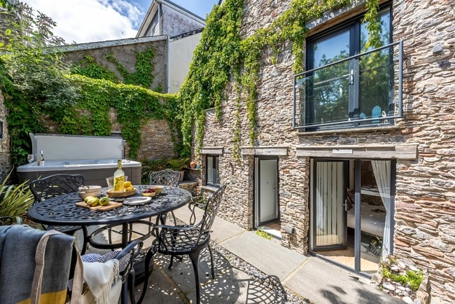
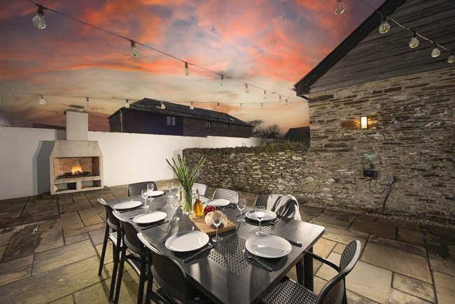
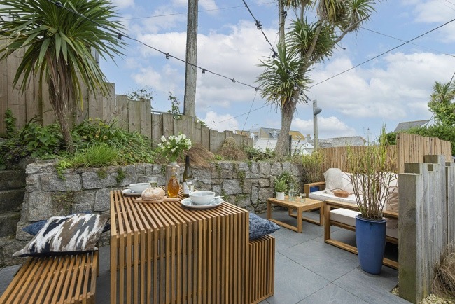
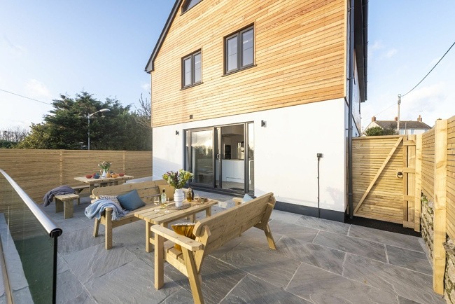
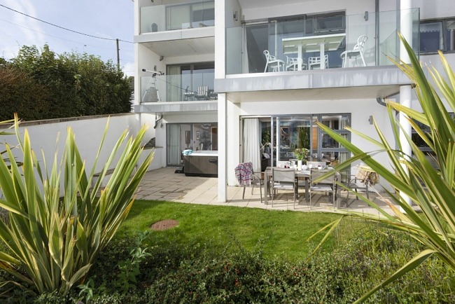
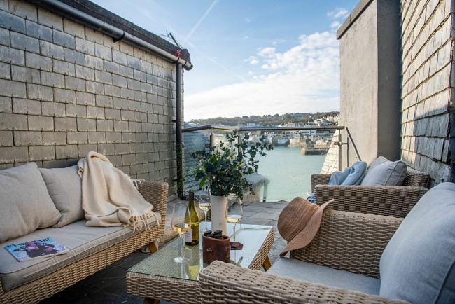
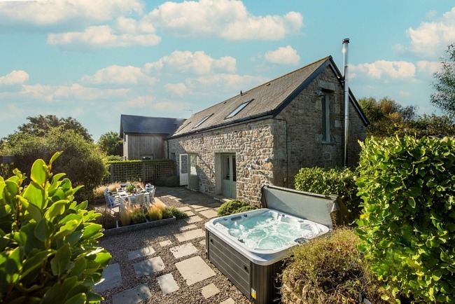
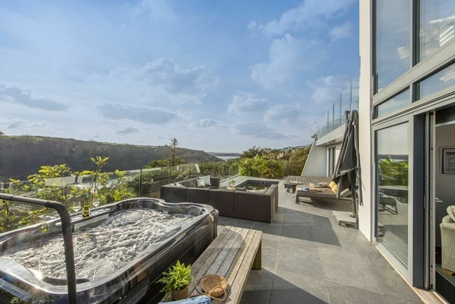
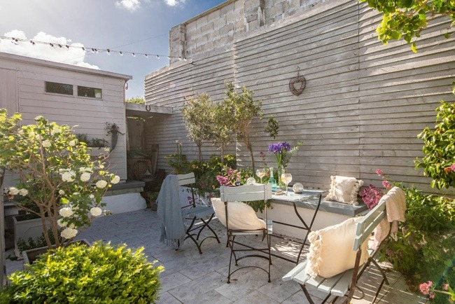
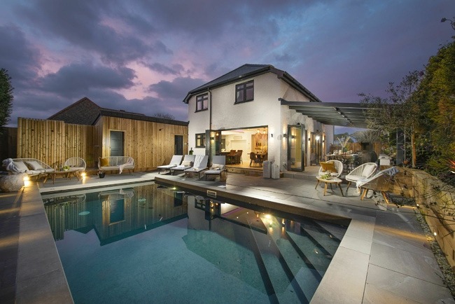
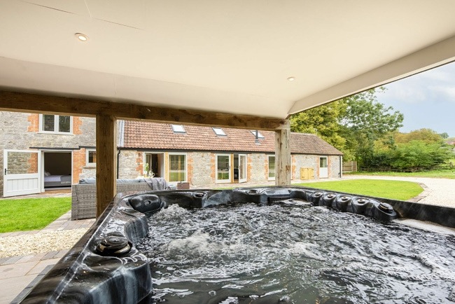
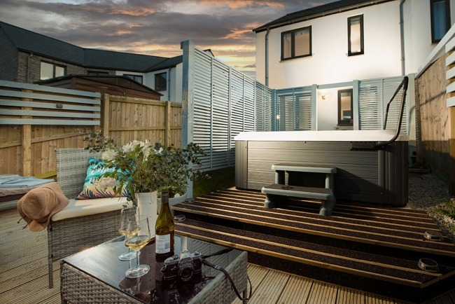
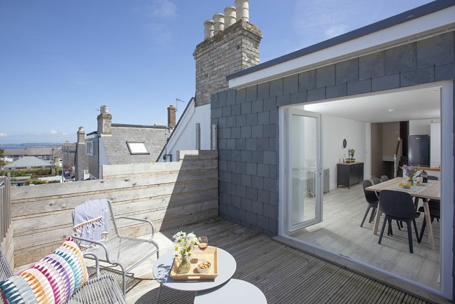
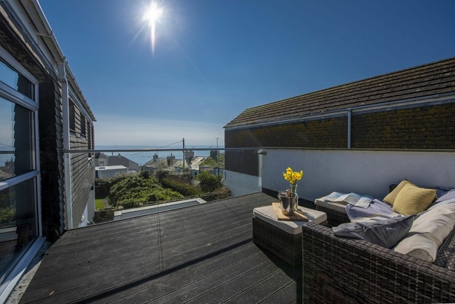
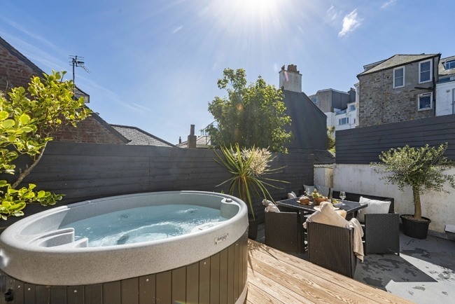
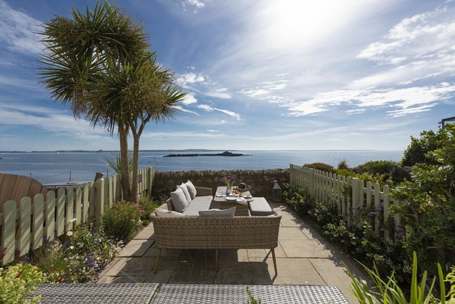
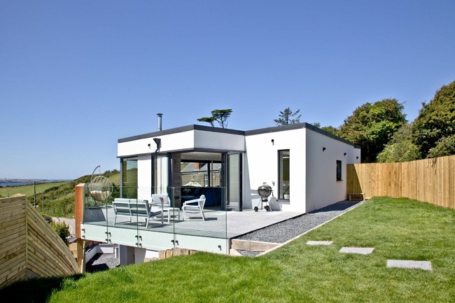
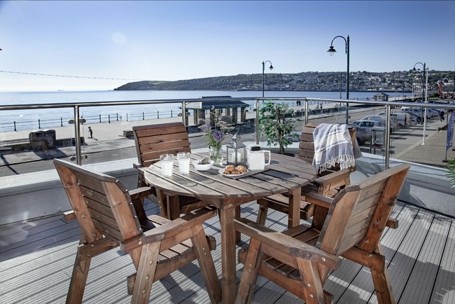
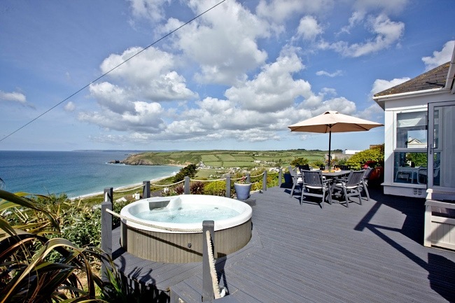
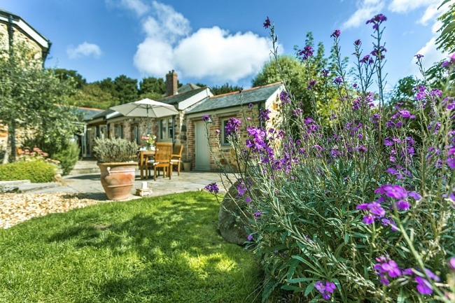
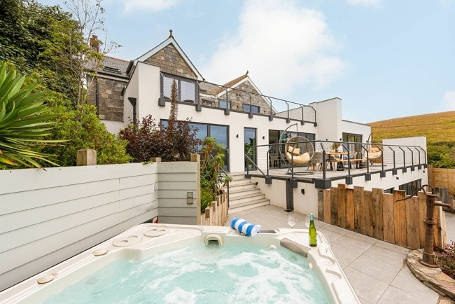
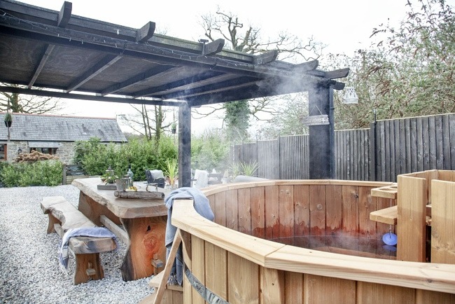
The outside space is stunning; natural materials and tropical planting give the whole area a laid-back feel. A large dining table with bespoke seating is perfect for fresh air feasts and barbecues under the festoon lighting, At the rear of the garden, a spacious hot tub sits beneath a canopy so guests can enjoy it all year round. Next to it there's a fabulous tiled fireplace surrounded by bench seating, perfect for evening drinks and conversation that lasts long after the sun has set. The sun terrace features relaxed seating, creating a lovely spot for morning coffees or evening sundowners. Guests who enjoy the beach, or have dogs will love being able to access the garden via the side gate to unload surfboards and wetsuits before using the hot outdoor shower to de-sand.
-
Things to know
Check in time: 4.00pm
Check out time: 10.00am
Security Deposit: We ask our guests for a £500 good housekeeping bond, which is pre-authorised against your card. This is in case there is any damage to the property during your stay. The money is simply reserved (held as a pending transaction) and then released afterwards if there is no damage or additional cleaning. This will be held on the card on file 7 days prior to your arrival.
Pets: pets allowed. £40 per pet, per week, in line with our house rules we do ask that pets are not left alone in the property, do not use the furniture or go in the upstairs/bedroom areas
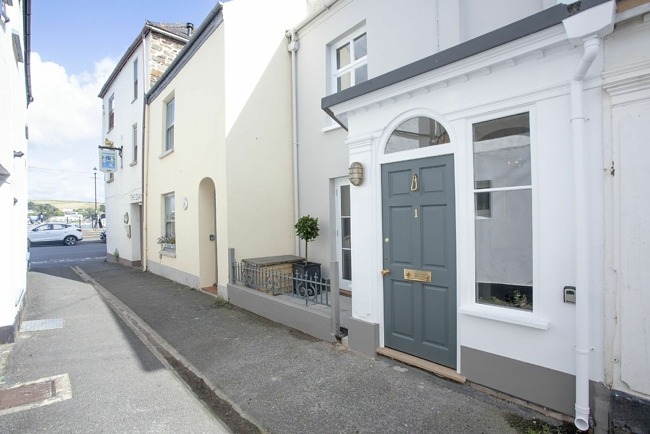
Number of steps: 7 steps to front door and 2 flights on internal stairs.
Type of heating: underfloor heating throughout
Linen & Towels: Bed linen is provided for your stay, however, if you require use of the travel cot you will need to bring your own cot linen. Each guest will be supplied with one hand towel and one bath towel for their stay. (If your holiday is longer than 10 days, please contact the Luxury Coastal team to discuss a mid-stay linen change)
Travel cot, high chair & baby bath seat: Available within property
Wi-Fi: This property provides free Wi-Fi for our guests. There may be occasional variations in speed and performance due to factors outside of our control. If you're planning to work during your stay, we suggest bringing a Wi-Fi dongle as a backup
Wood Burner: Located in living room and one in garden. Logs and firelighters are supplied for first fire.
BBQ: Charcoal BBQ, please note no charcoal or lighters are provided.
Coffee Machine: Nespresso pod machine and Cafetiere. A handful of coffee pods are provided.
Hot Tub: Electric private Hot tub
Smoking: All of our properties are non-smoking and we ask that any party member who smokes, do so off the premises
Room Information
-
Living
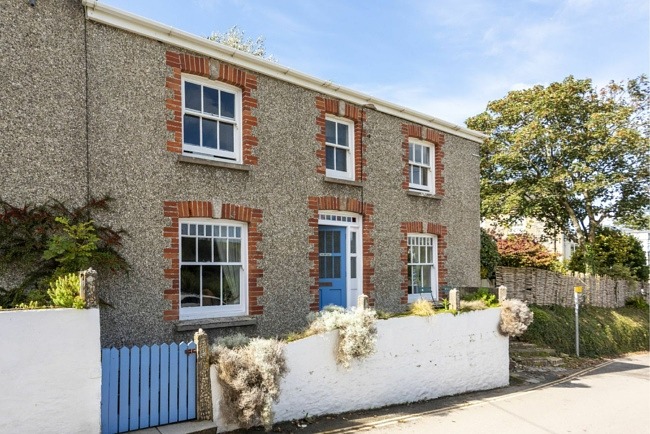
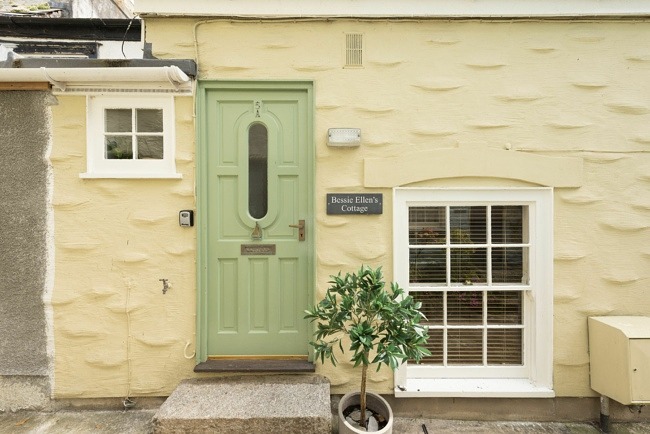
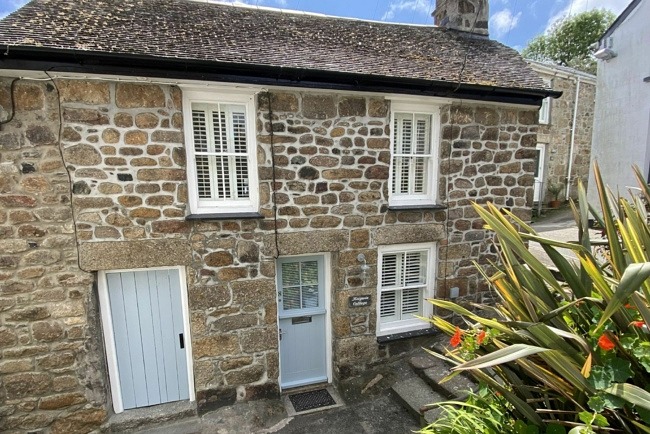
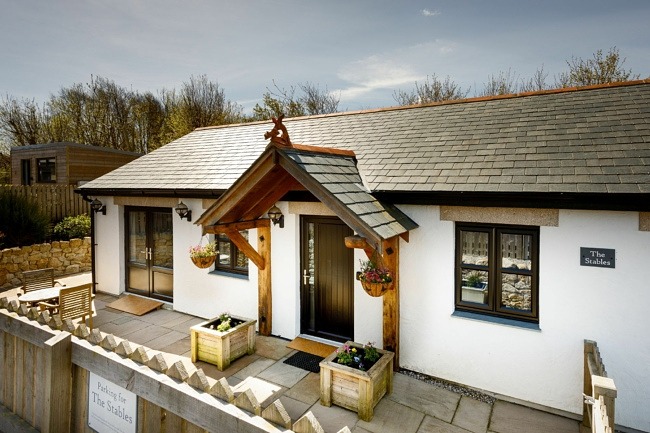
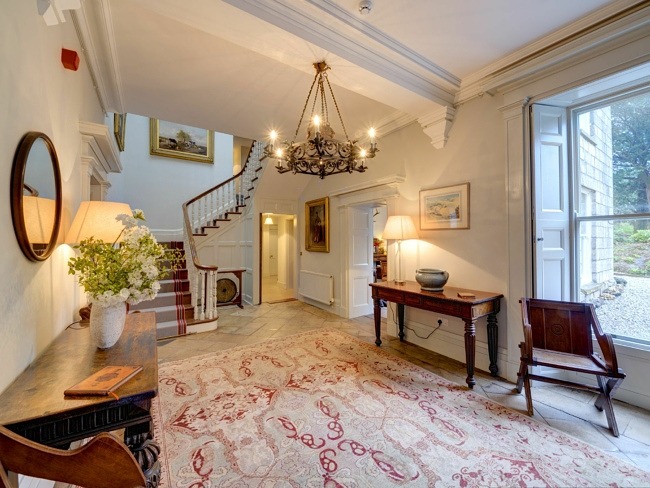
The property is accessed via seven steps up to the front door. Inside, the entrance hall features a bench seat and hooks for coats. The property benefits from underfloor heating throughout
Living Room One
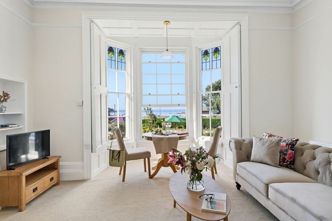
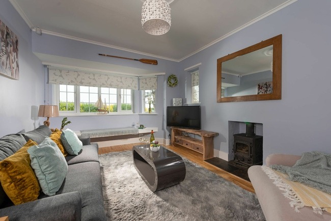
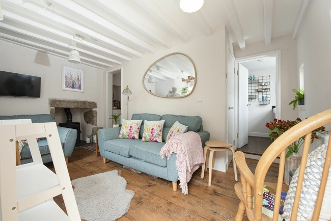
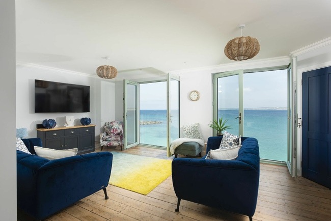
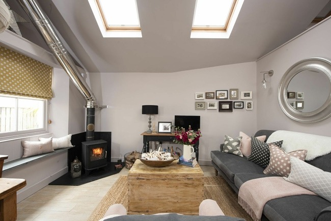
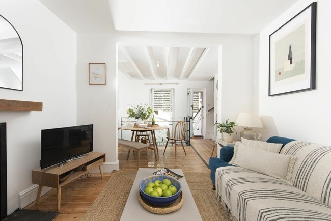
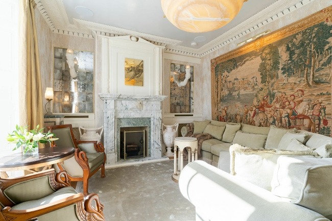
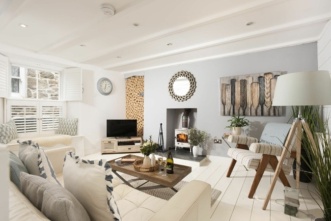
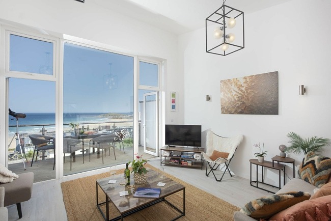
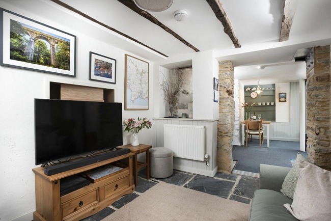
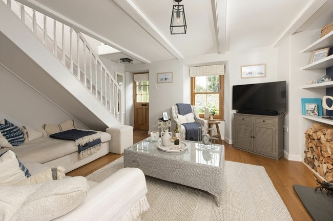
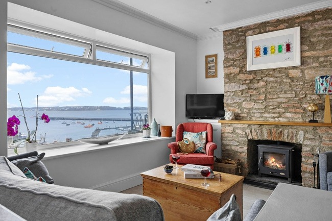
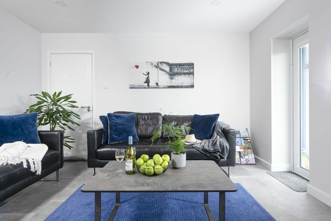
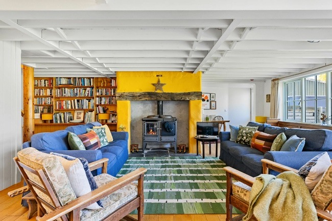
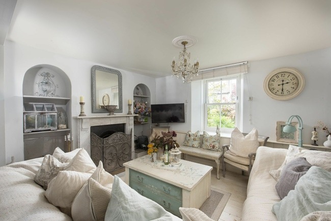
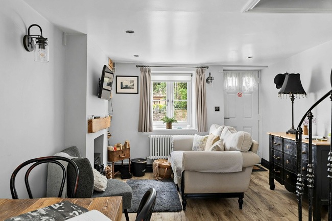
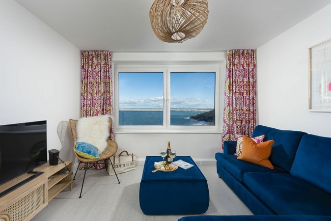
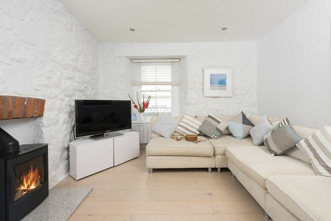
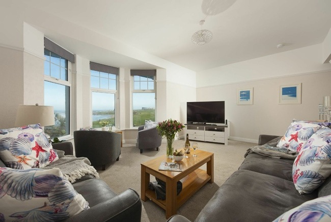
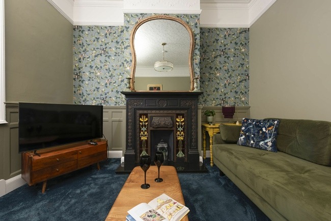
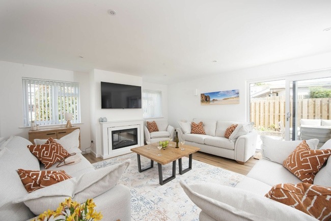
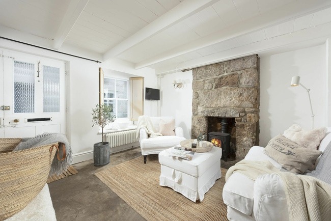
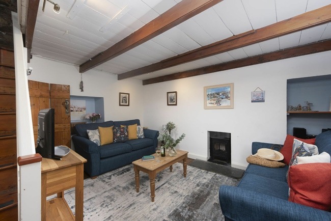
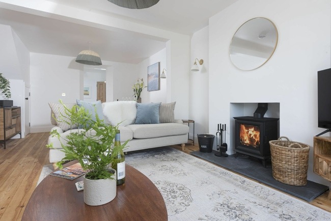
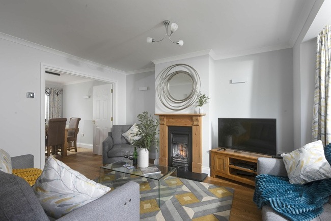
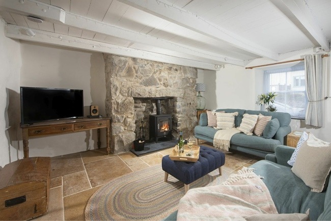
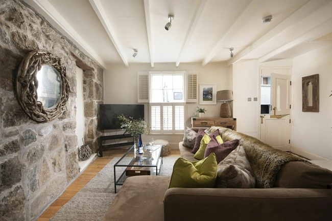
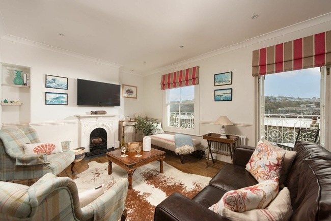
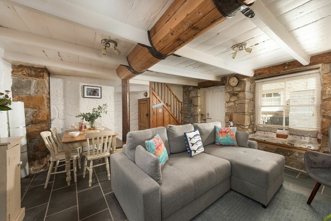
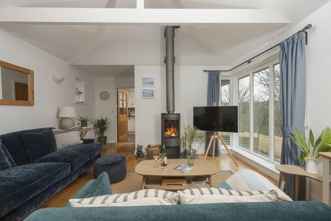
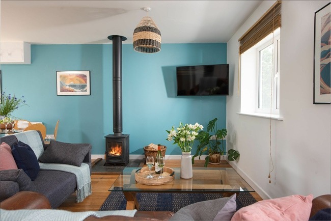
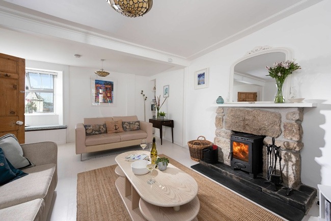
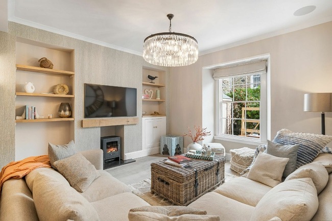
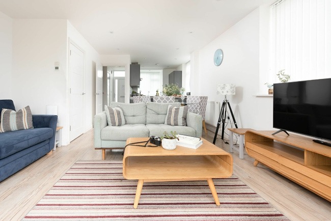
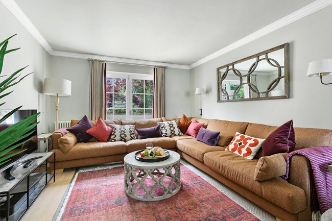
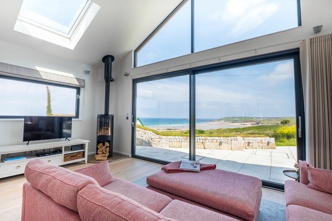
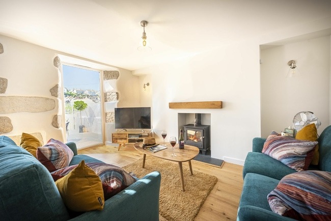
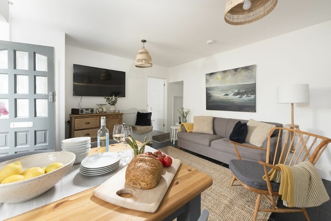
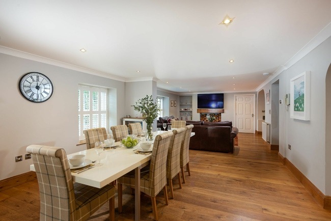
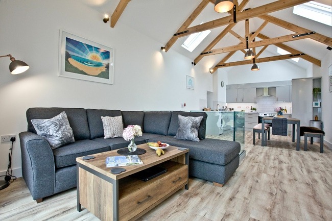
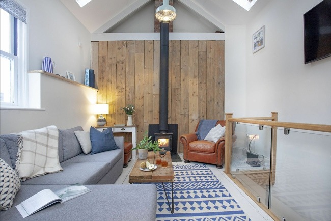
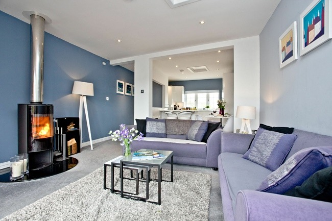
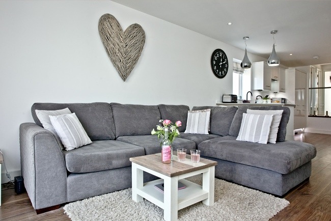
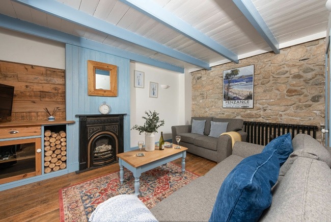
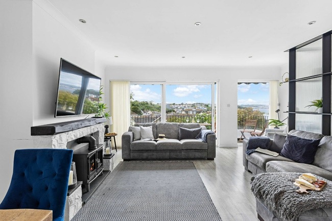
A stylish and welcoming ground-floor living room with two plush velvet sofas, a velvet footstool and a working Victorian fireplace (logs and firelighters provided for the first fire). The room also features a Smart TV with Freeview, a DVD player, bookshelves filled with books and ornaments, occasional tables, and a dresser with games, toys, colouring, picture books and DVDs
Cosy throws are provided for winter nights
Logs and firelighters are supplied for first fire
Living Room Two (Snug)
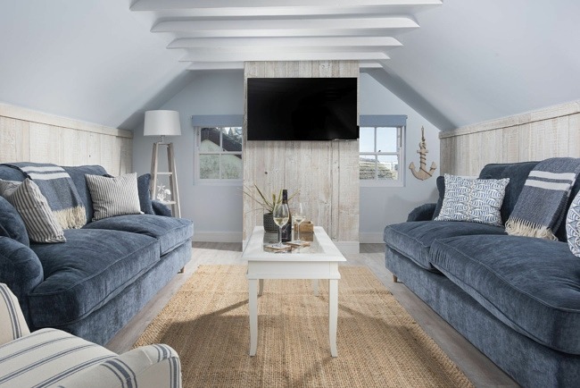
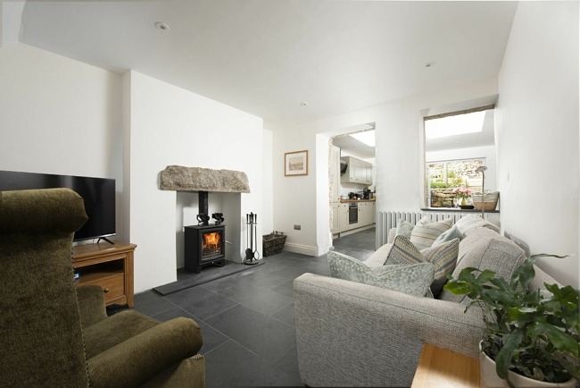
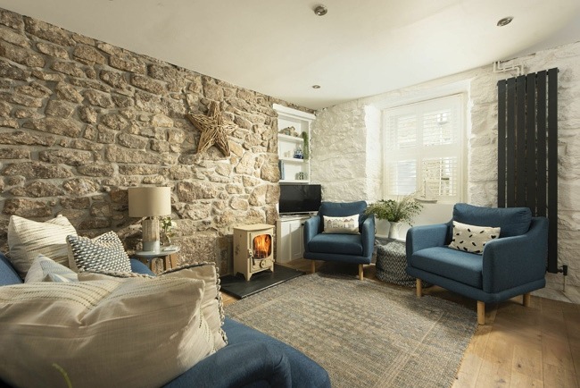
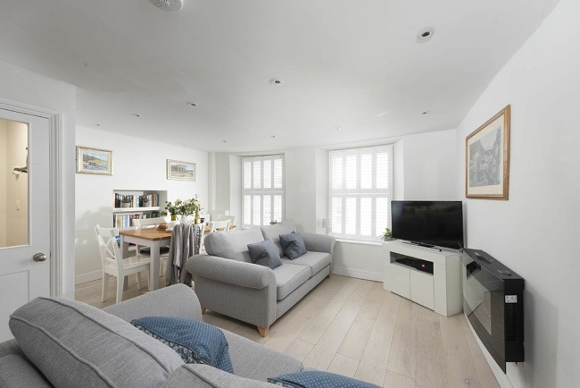
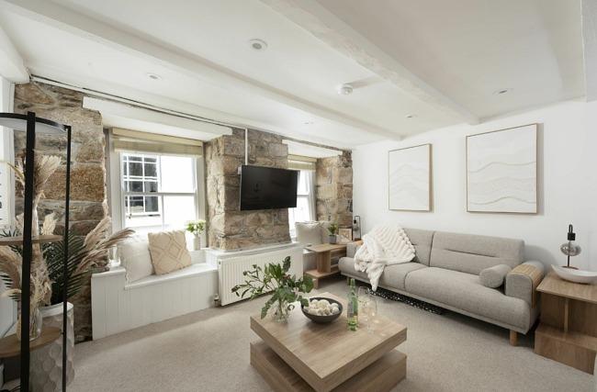
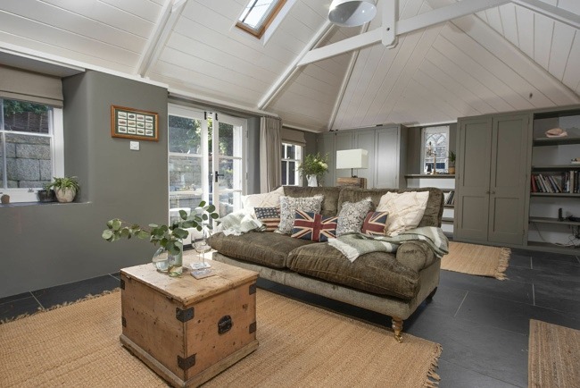
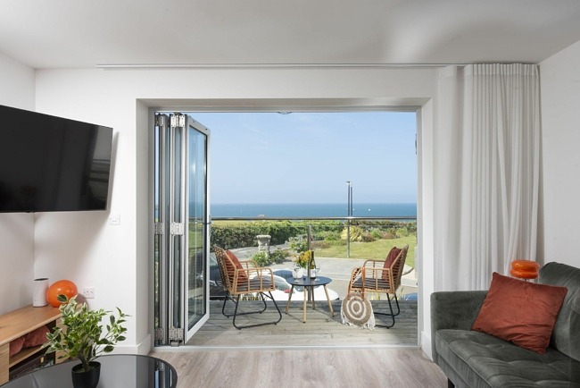
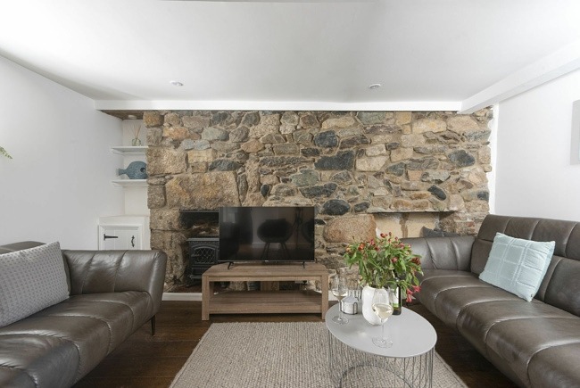
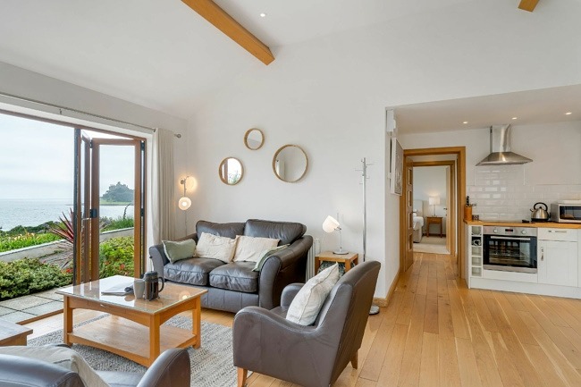
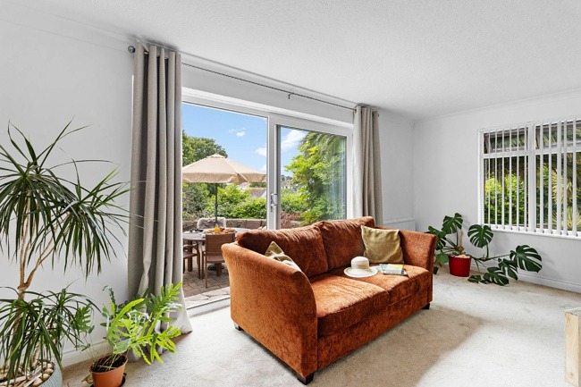
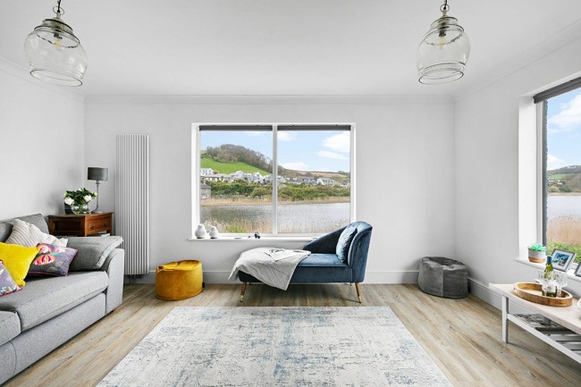
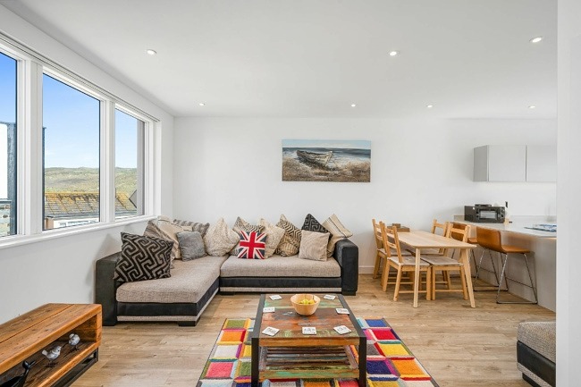
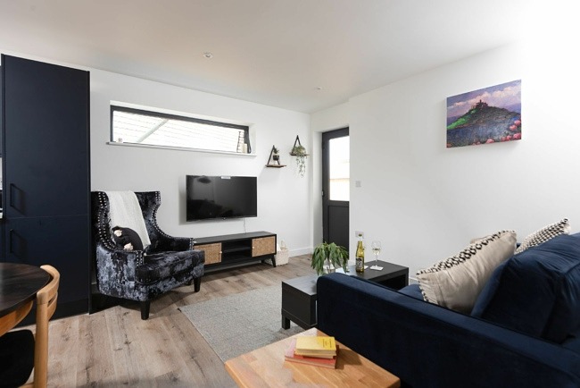
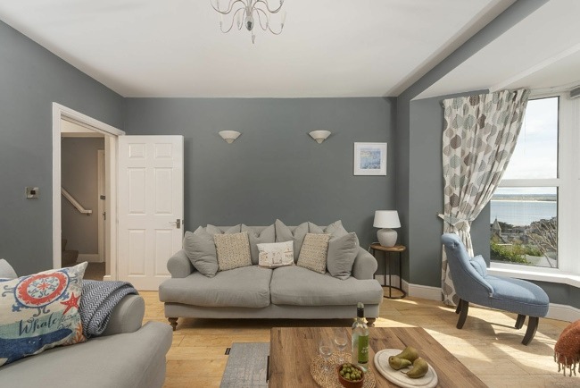
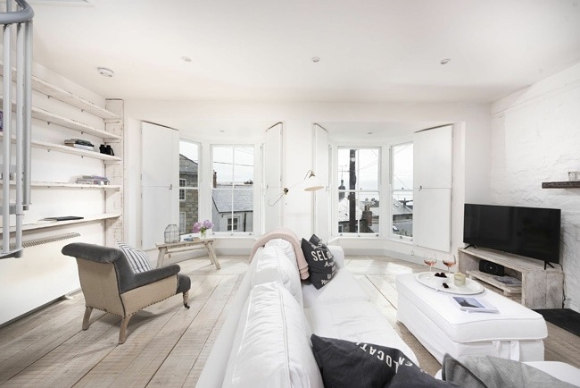
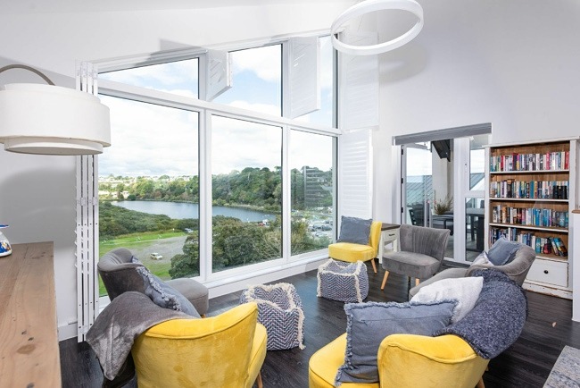
A light-filled second sitting room/snug with access to the garden, featuring two armchairs, a sofa, TV cabinet with a ‘vintage’ Xbox and games, and a Smart TV with Freeview
Spare throws are stored in the stripy box, outdoor tableware and glasses are in the dresser, valuables safe in the walk in cupboard -
Kitchen & Dining
Kitchen
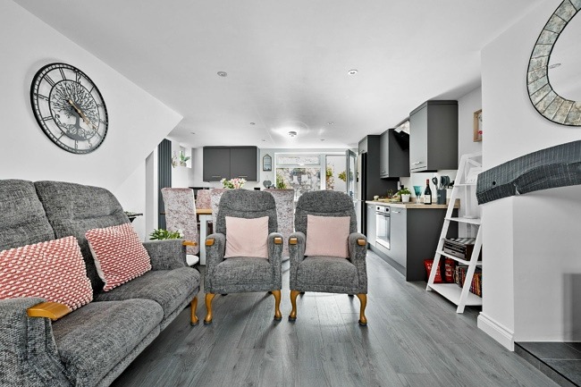
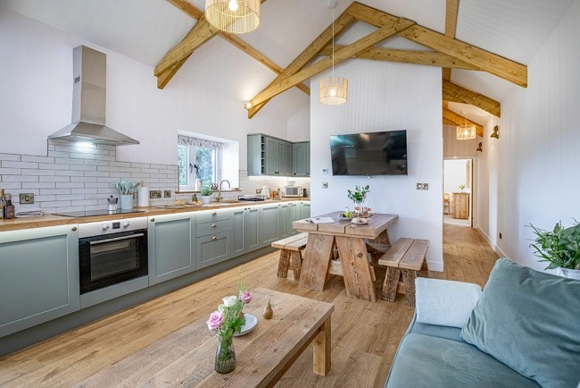
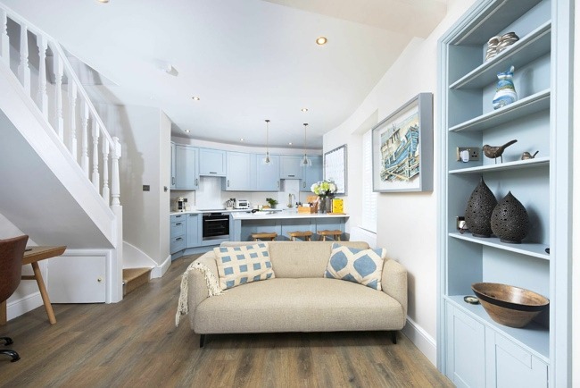
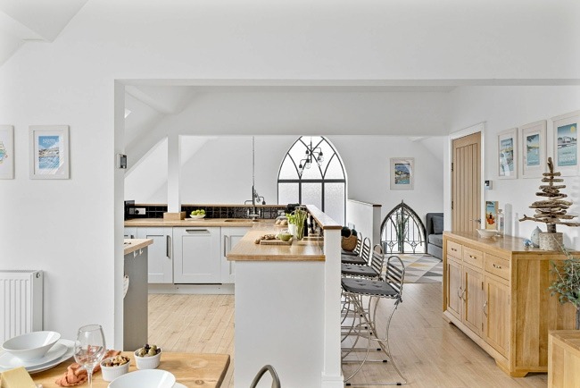
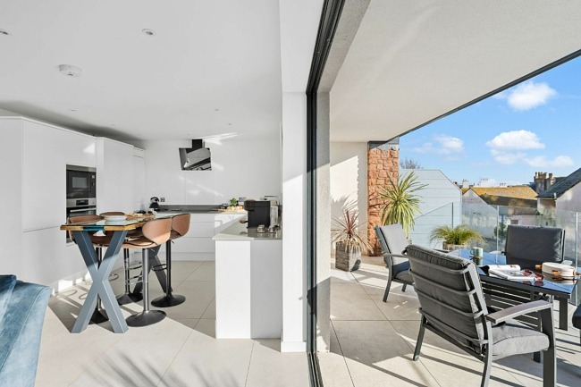
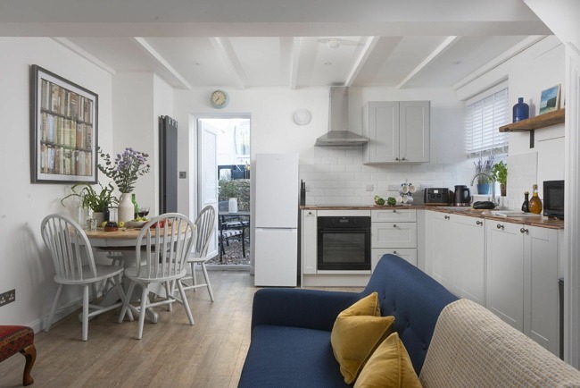
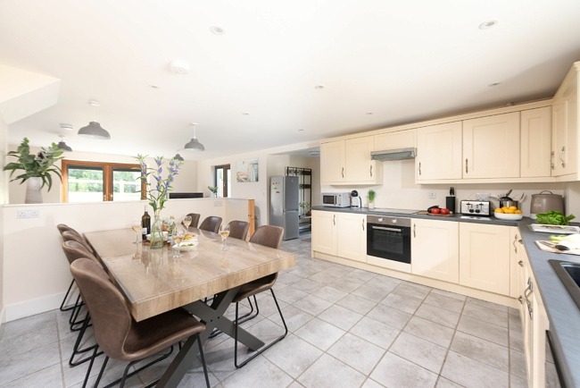
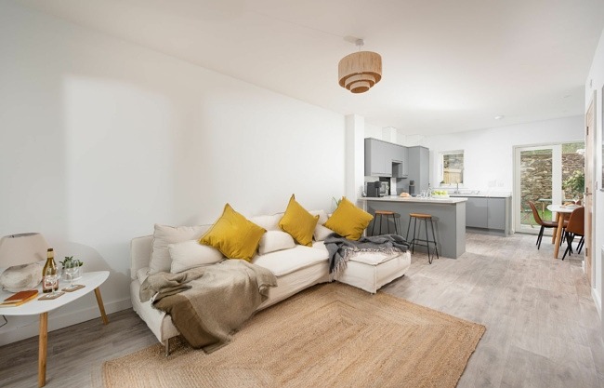
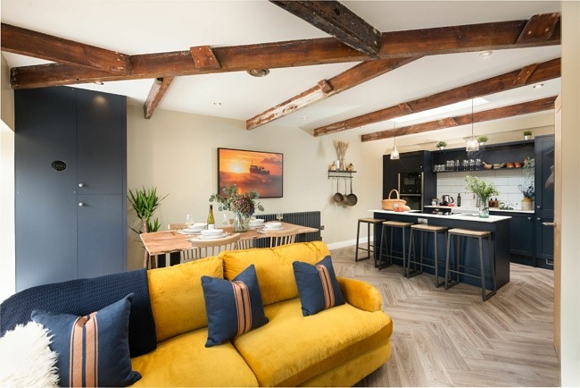
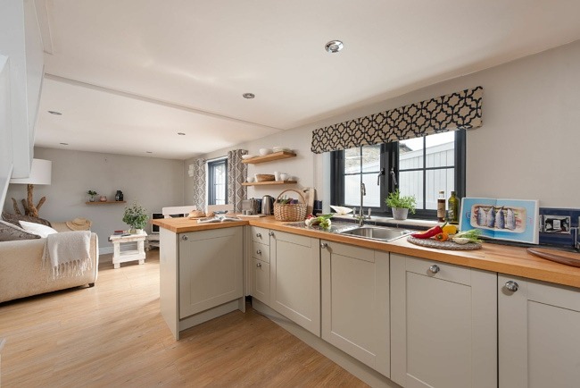
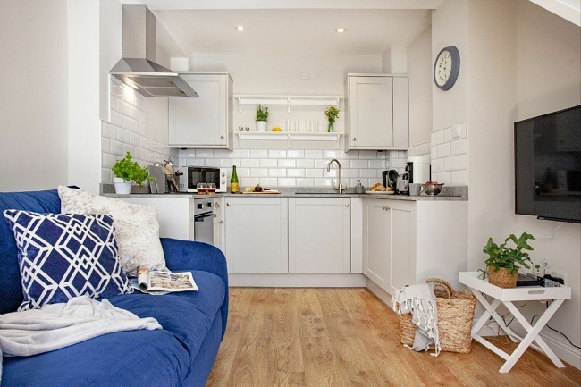
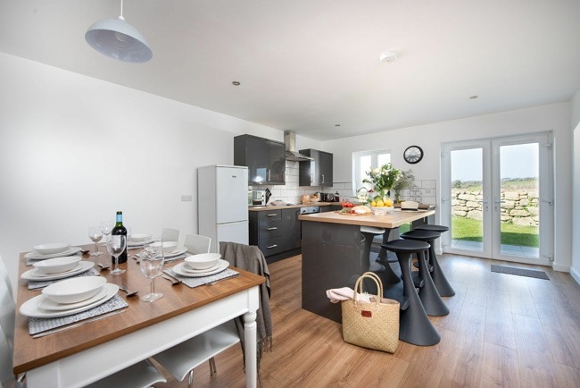
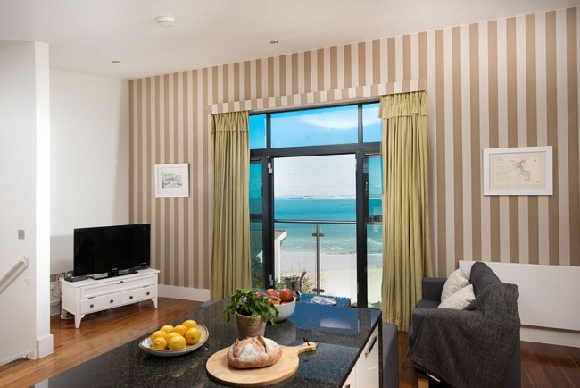
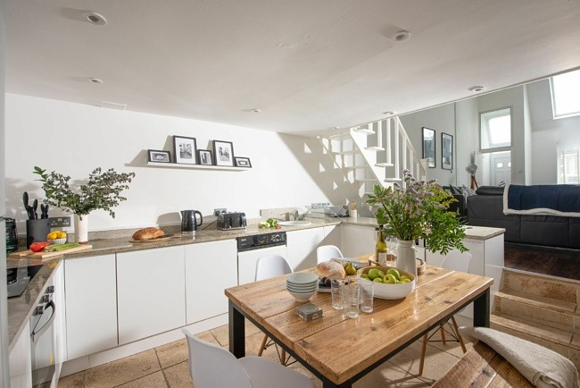
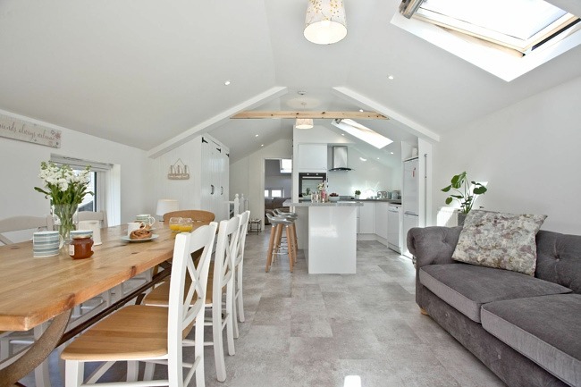
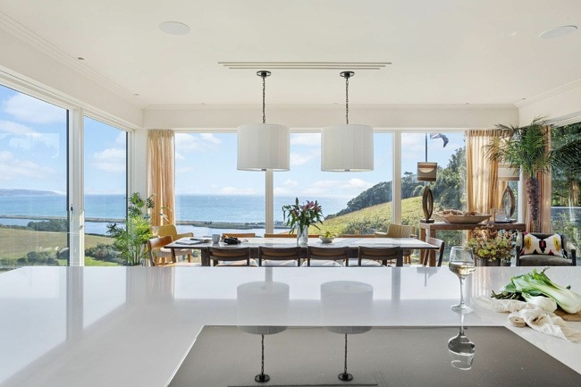
A beautifully equipped ground-floor kitchen with French doors opening out to the garden and lovely garden views. The kitchen includes an electric double oven, induction hob, microwave, fridge, freezer, dishwasher, kettle, toaster, Nespresso pod coffee machine, cafetiere and DAB radio
Plenty of crockery, mugs, utensils, serving bowls, chopping boards and glassware
A handful of coffee pods are provided
Dining Area
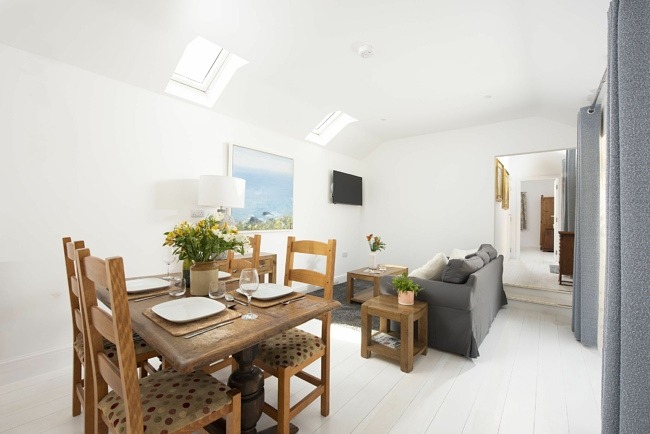
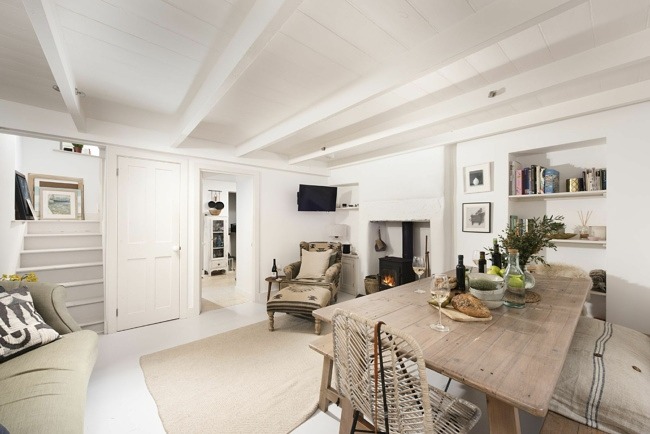
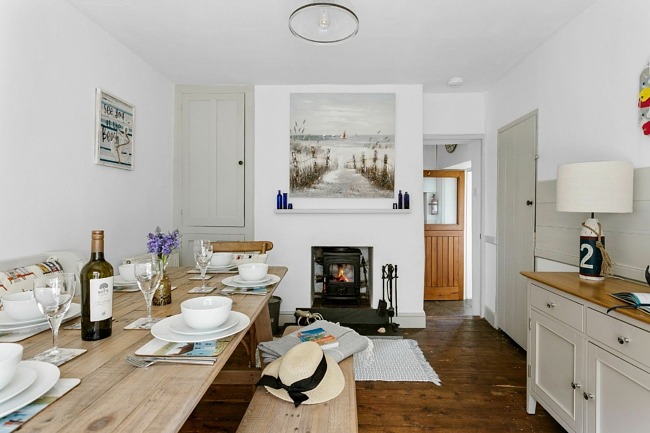
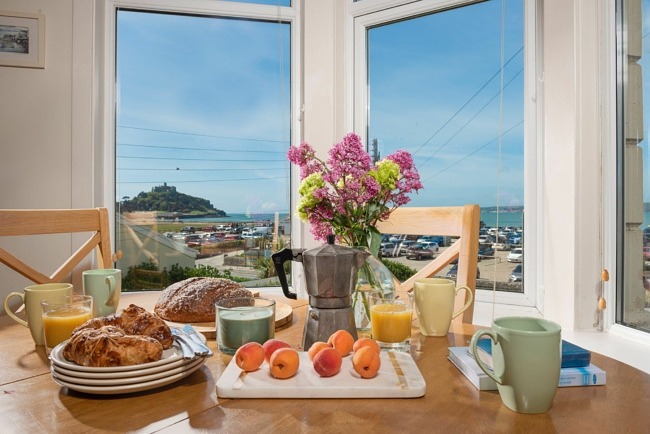
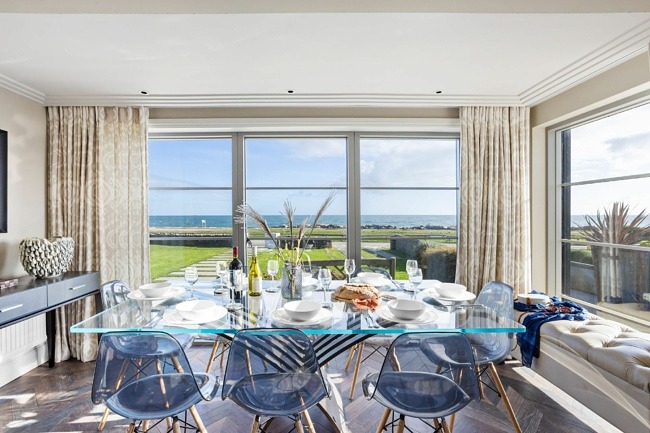
Incorporated into the kitchen, the dining area enjoys lovely views over the garden through French doors opening onto the outside space. Featuring banquette seating, chairs and a dining table seating up to 10 guests, it’s perfect for sociable family meals and entertaining
Utility
Convenient ground floor utility room. Facilities include a washing machine, tumble dryer, second fridge, iron, ironing board and dog essentials. Additional household items such as the vacuum, clothes airer and mop can be found in the walk-in cupboard in the snug. -
Bedrooms
Bedroom One (Master Ensuite)
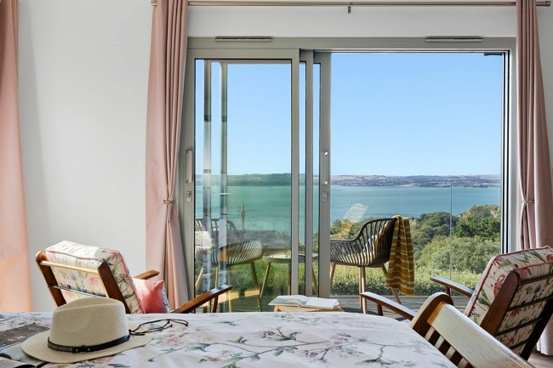
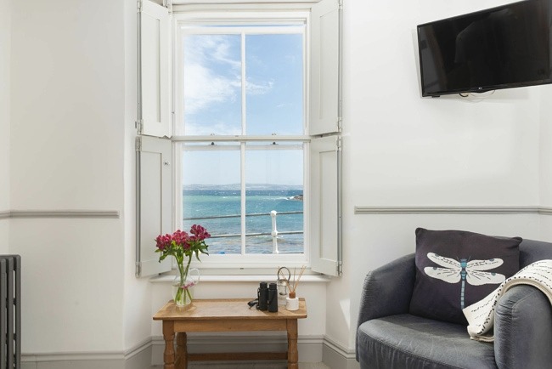
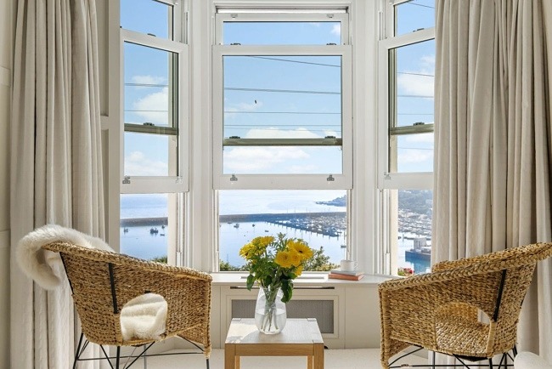
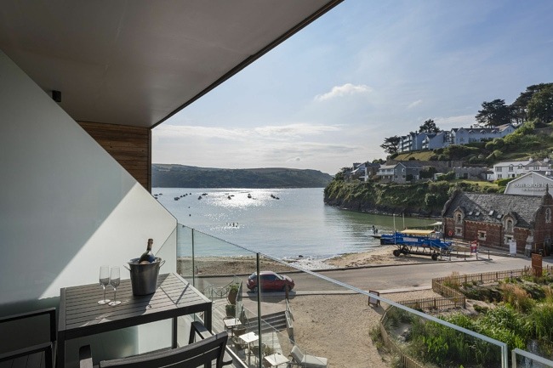
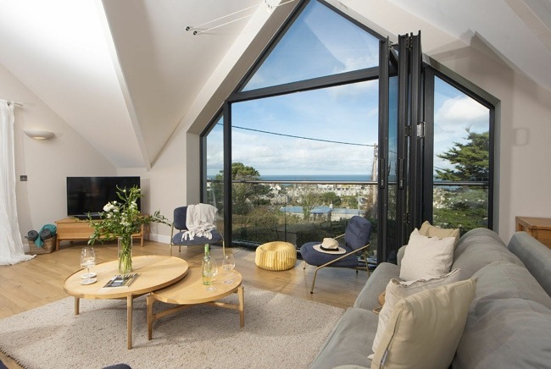
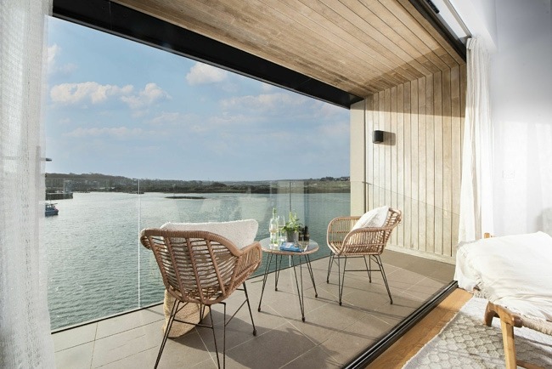
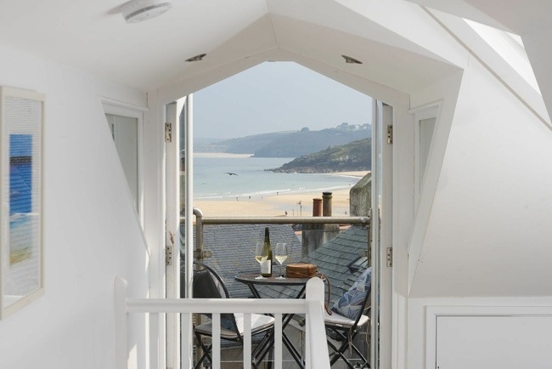
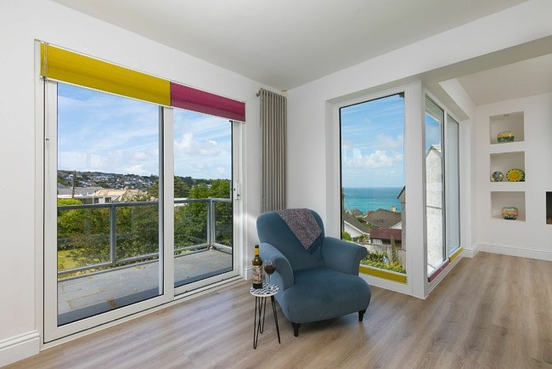
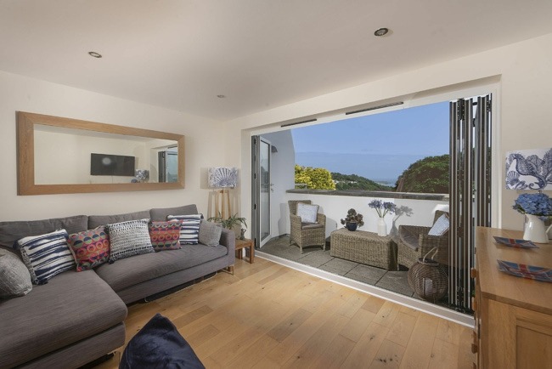
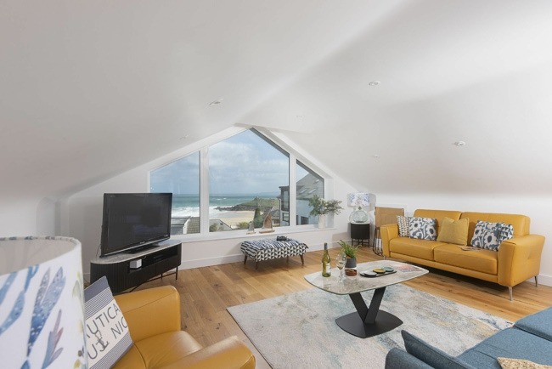
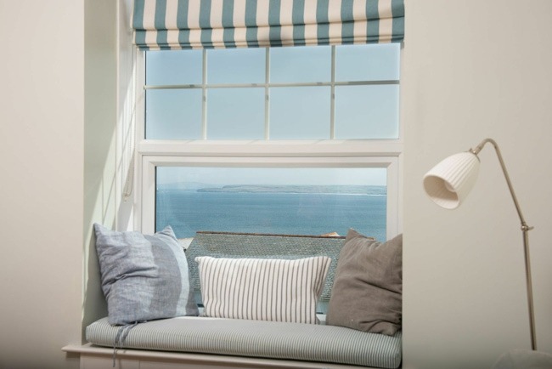
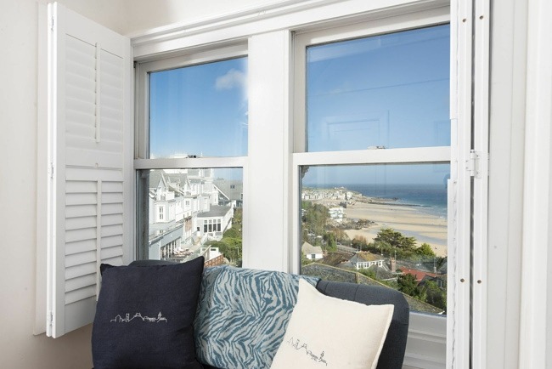
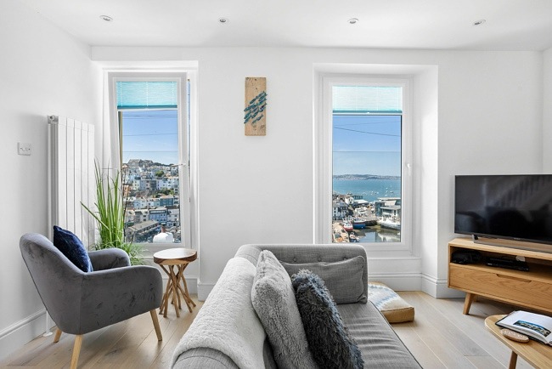
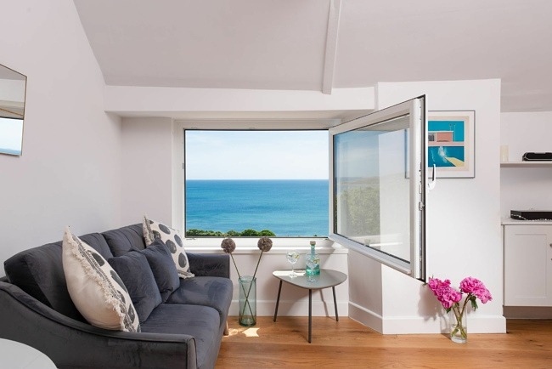
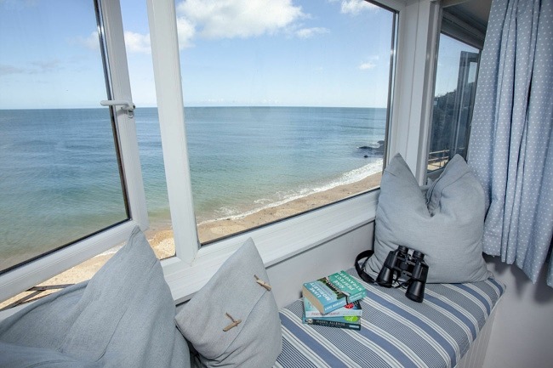
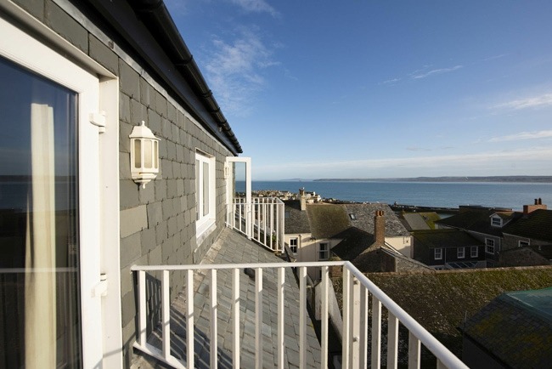
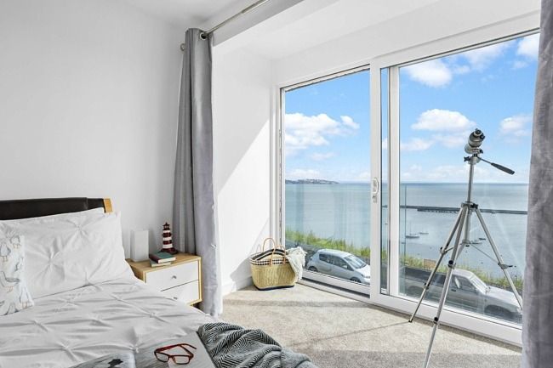
A stunning second-floor master bedroom with a king-sized bed and ensuite bathroom. The room features bedside tables with lamps, an alcove with work desk/dressing table and chair, hanging spaces, a mirror, hairdryer and chest of drawers. A fab little seating alcove offers a place to catch sea glimpses and views across the town
Bedroom Two (Ensuite)
A beautifully presented first-floor bedroom with a king-sized bed and ensuite bathroom. Furnished with bedside tables and lamps, dressing table and chair, hanging rail, mirror, hairdryer and chest of drawers
A hairdryer is provided
Bedroom Three (Ensuite)
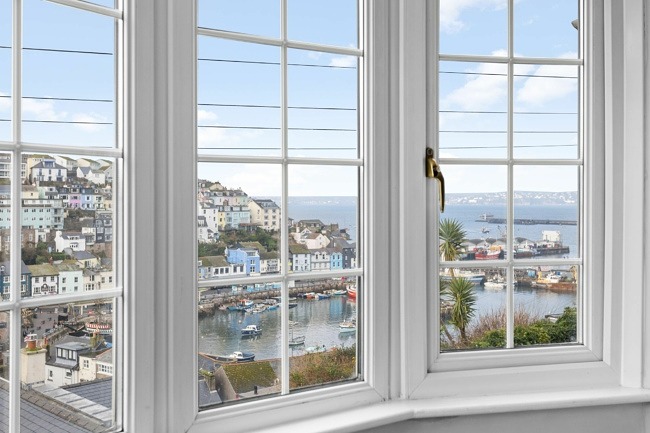
A gorgeous first-floor bedroom featuring a king-sized bed, ornamental fireplace and bay window with occasional chair. Additional furnishings include bedside tables with lamps, hanging rail, mirror, hairdryer and chest of drawers
A hairdryer is provided
Bedroom Four
Furnished with full sized adult bunk beds, lamp, mirror and chest of drawers, with hooks provided for hanging clothes — ideal for children or younger guests
Bedroom Five
Furnished with full sized adult bunk beds, mirror, chest of drawers and chair. -
Bathrooms
Bathroom One
Ground-floor shower room featuring a double shower, hand basin, WC and mirror
Bathroom Two

First-floor family bathroom with bath and shower over, hand basin, WC, mirror and baby bath seat
Bathroom Three
Master ensuite to Bedroom One with shower, hand basin, WC and mirror
All bathrooms have ample shelving/storage
Bathroom Four
Ensuite to Bedroom Two featuring a shower, hand basin, WC and mirror
Bathroom Five
Ensuite to Bedroom Three with shower, hand basin, WC and mirror
All bathrooms have ample shelving/storage -
Outside
Outside
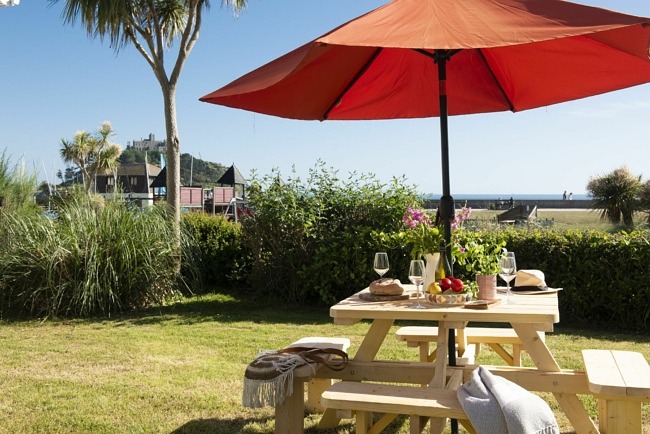
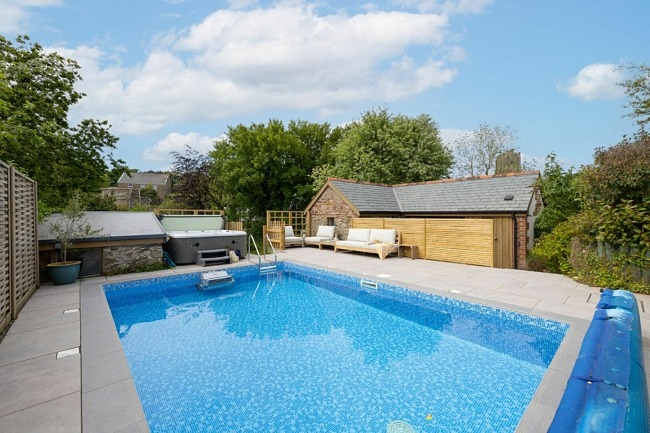
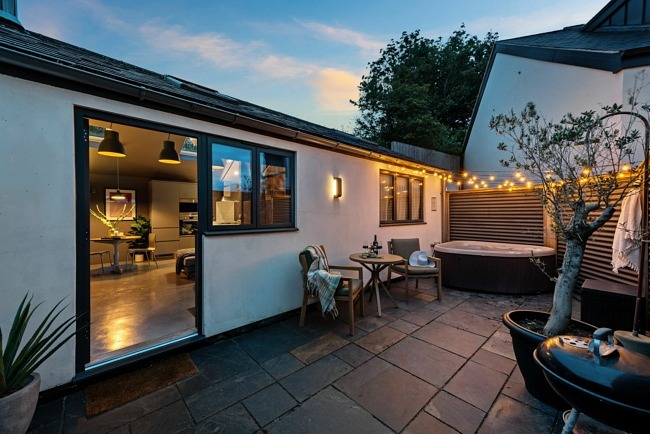
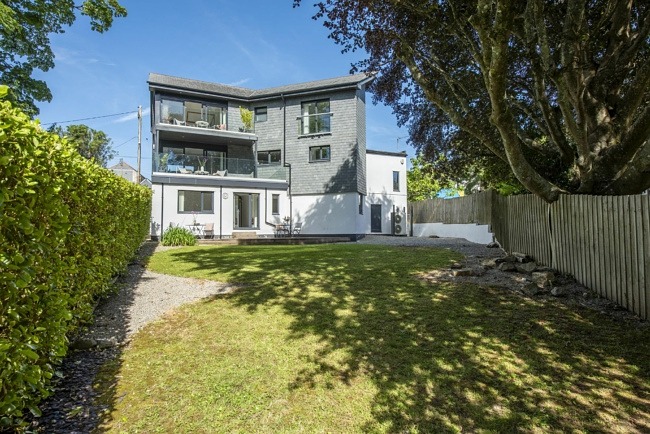
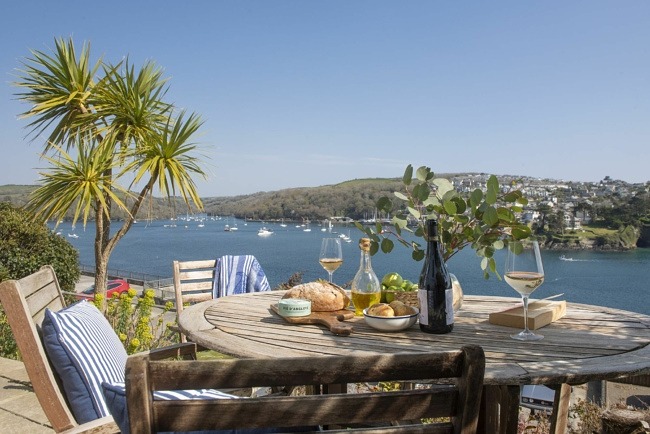
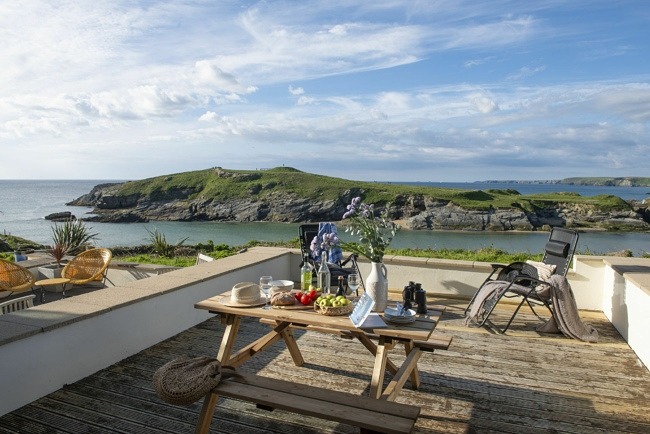
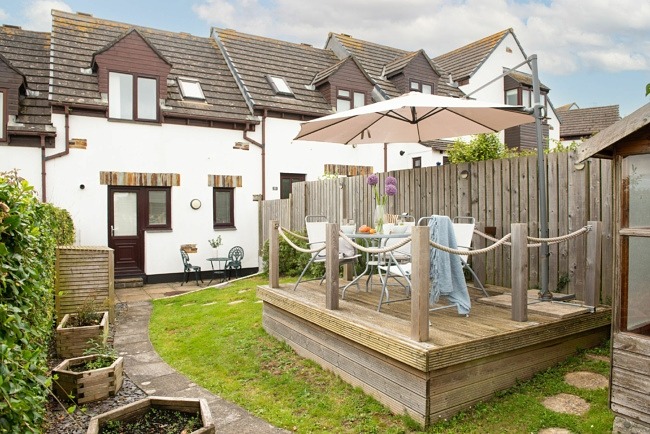
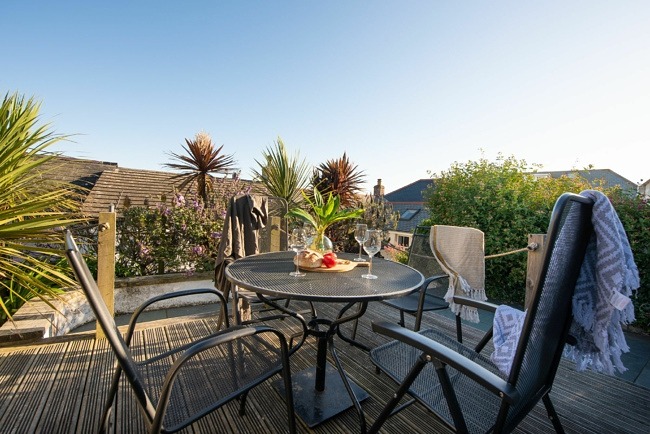
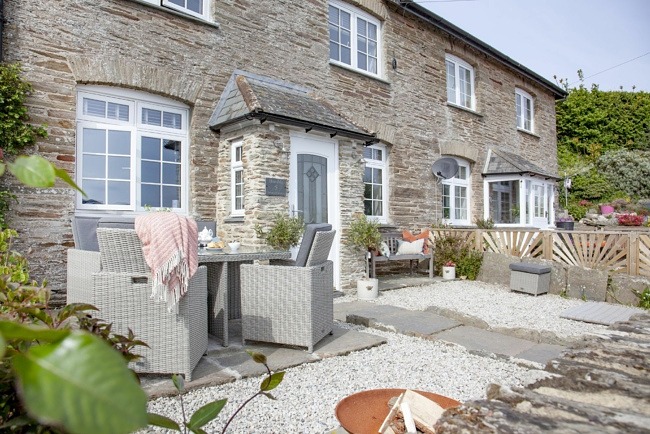
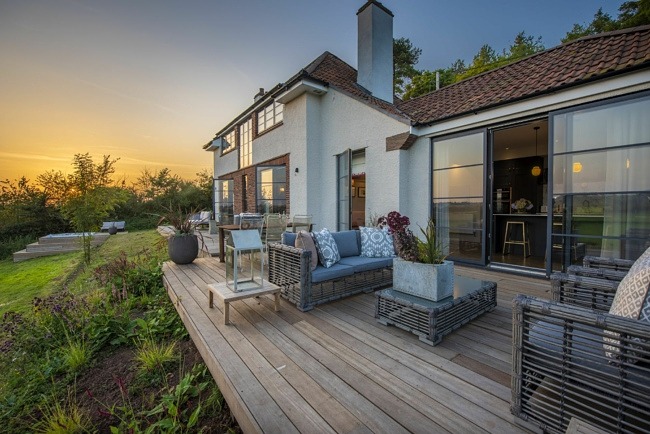
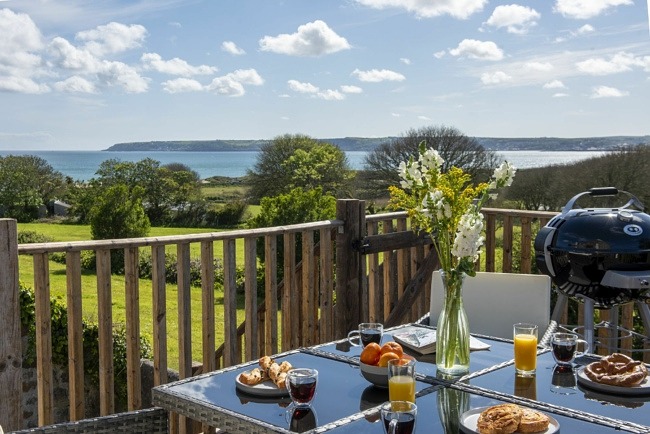
An exceptionally designed split level outdoor space ideal for relaxing and entertaining. Natural materials, tropical plants and festoon lighting add to the atmosphere. On the lower level, there is a large outdoor dining table with upholstered seating for up to 10 and a barbecue. An outdoor shower and large electric hot tub sit under a canopy for year-round use. There is a tiled fireplace with more bench seating for cosy evenings and a sun terrace with relaxed seating reached by a flight of stairs. The garden can be accessed via the side gate, making it easy to unload surfboards.
Guests will need to bring their own charcoal and firelighters
Children and pets should be supervised in the garden area -
Parking
Parking is available for one car in an allocated space at the Rugby Club on Alexandra Road (12- minute walk)
Additional spaces can be booked online by guests at their own cost but will be subject to availability
Stennack Car Park is the closest, just half a minute's walk down a path alongside the house. Please be aware this this car park is privately owned and has received negative reviews so although nearest, it is not our top recommendation for parking in St Ives
Park Avenue Car Park is a 7-minute walk from the property. This has 77 spaces which do fill up quickly during busier times
Trenwith Car Park is a 12-minute walk and has 311 spaces (winter) and 759 spaces (summer)
Check Availability
Spread the cost of your holiday balance with our flexible payment plan Find out more.

This property sleeps a maximum of 8 adults and 2 children
Good Housekeeping Bond
We ask our guests for a £500 good housekeeping bond, which is pre-authorised against your card. This is in case there is any damage to the property during your stay. The money is simply reserved and then released afterwards if there is no claim. We will contact you nearer the time of your arrival to arrange this.
Welcome to St Ives
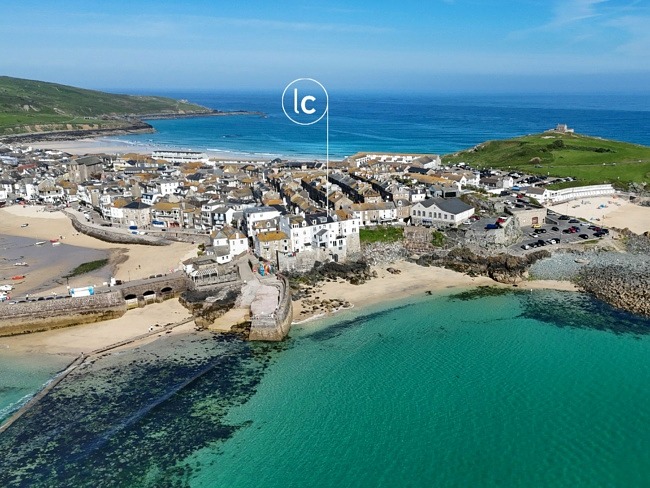
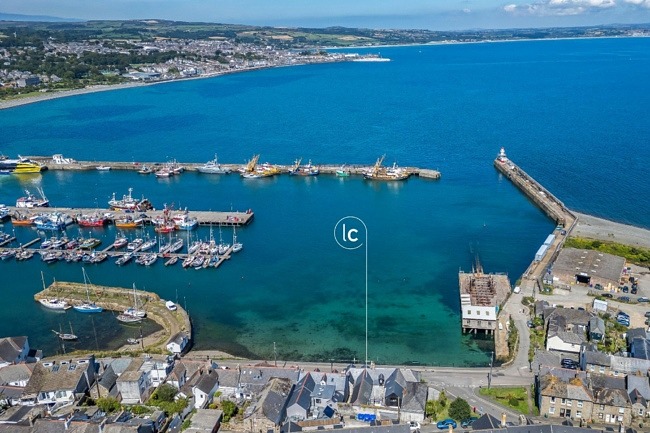
St Ives holidays are special for many reasons: stunning beaches, historic cobbled lanes, art and scenery to name but a few. Here you’ll feel a world away from the ordinary.
 More about St Ives




Let's stay in touch...
Sign up to the Luxury Coastal newsletter to find out about our latest properties, competitions and holiday inspiration.